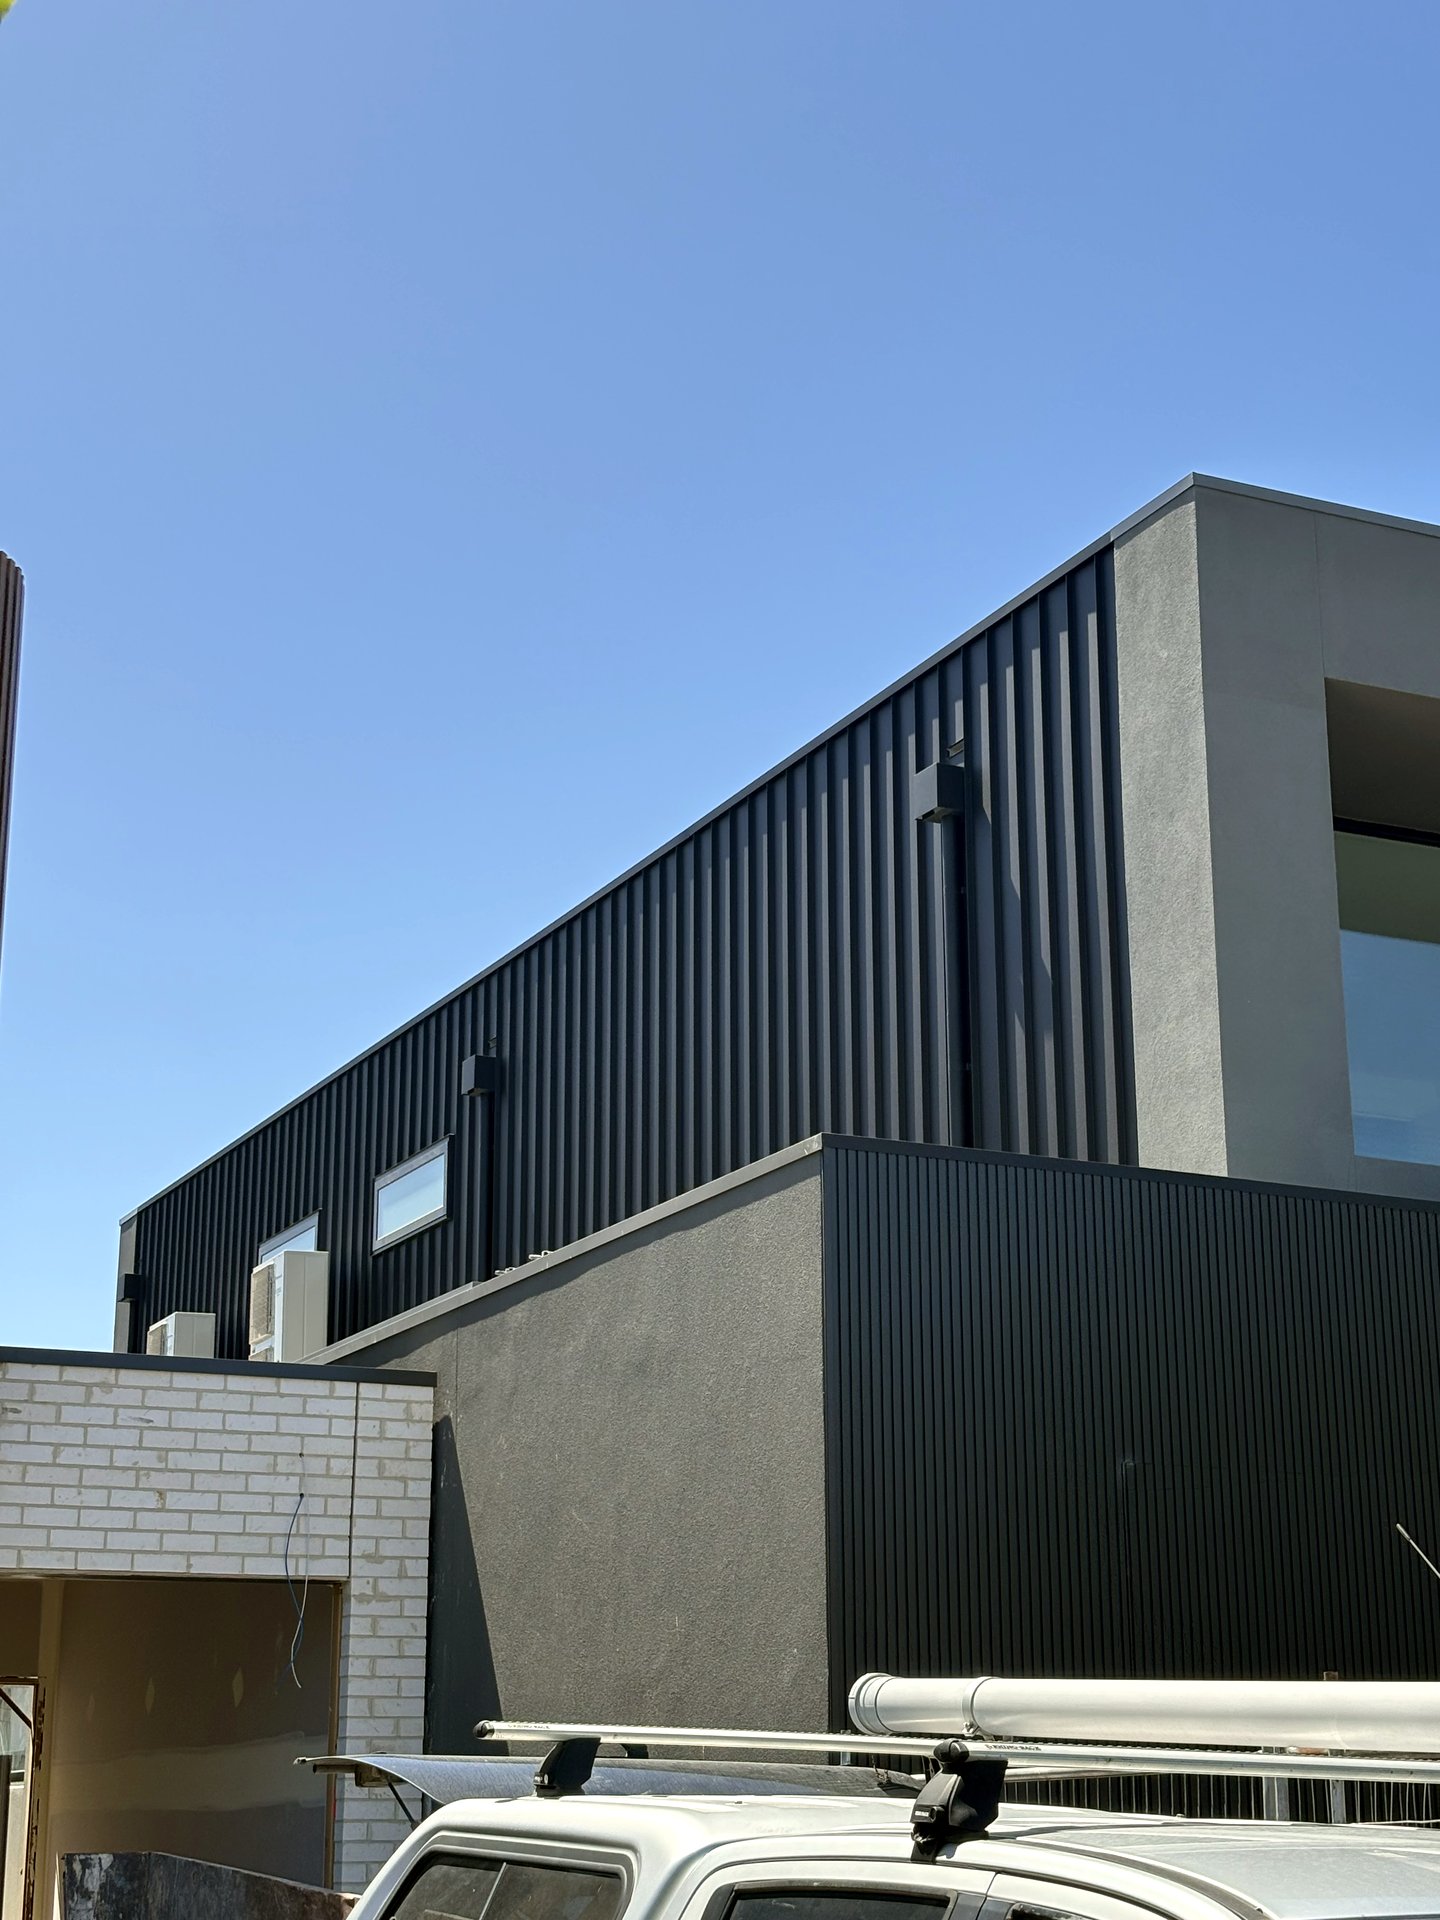
Nail-strip cladding
Nail strip cladding, Essendon project
Architectural nail-strip cladding on an Essendon project. Concealed fixings under the next sheet, dead-straight vertical lines, no exposed screws.
Architectural cladding Melbourne
Custom-folded architectural cladding for commercial, multi-residential and architect-designed Melbourne homes. Insulated panels, standing seam, board-and-batten profiles. Built tight, finished clean.
Recent cladding work
Nail-strip cladding
Architectural nail-strip cladding on an Essendon project. Concealed fixings under the next sheet, dead-straight vertical lines, no exposed screws.
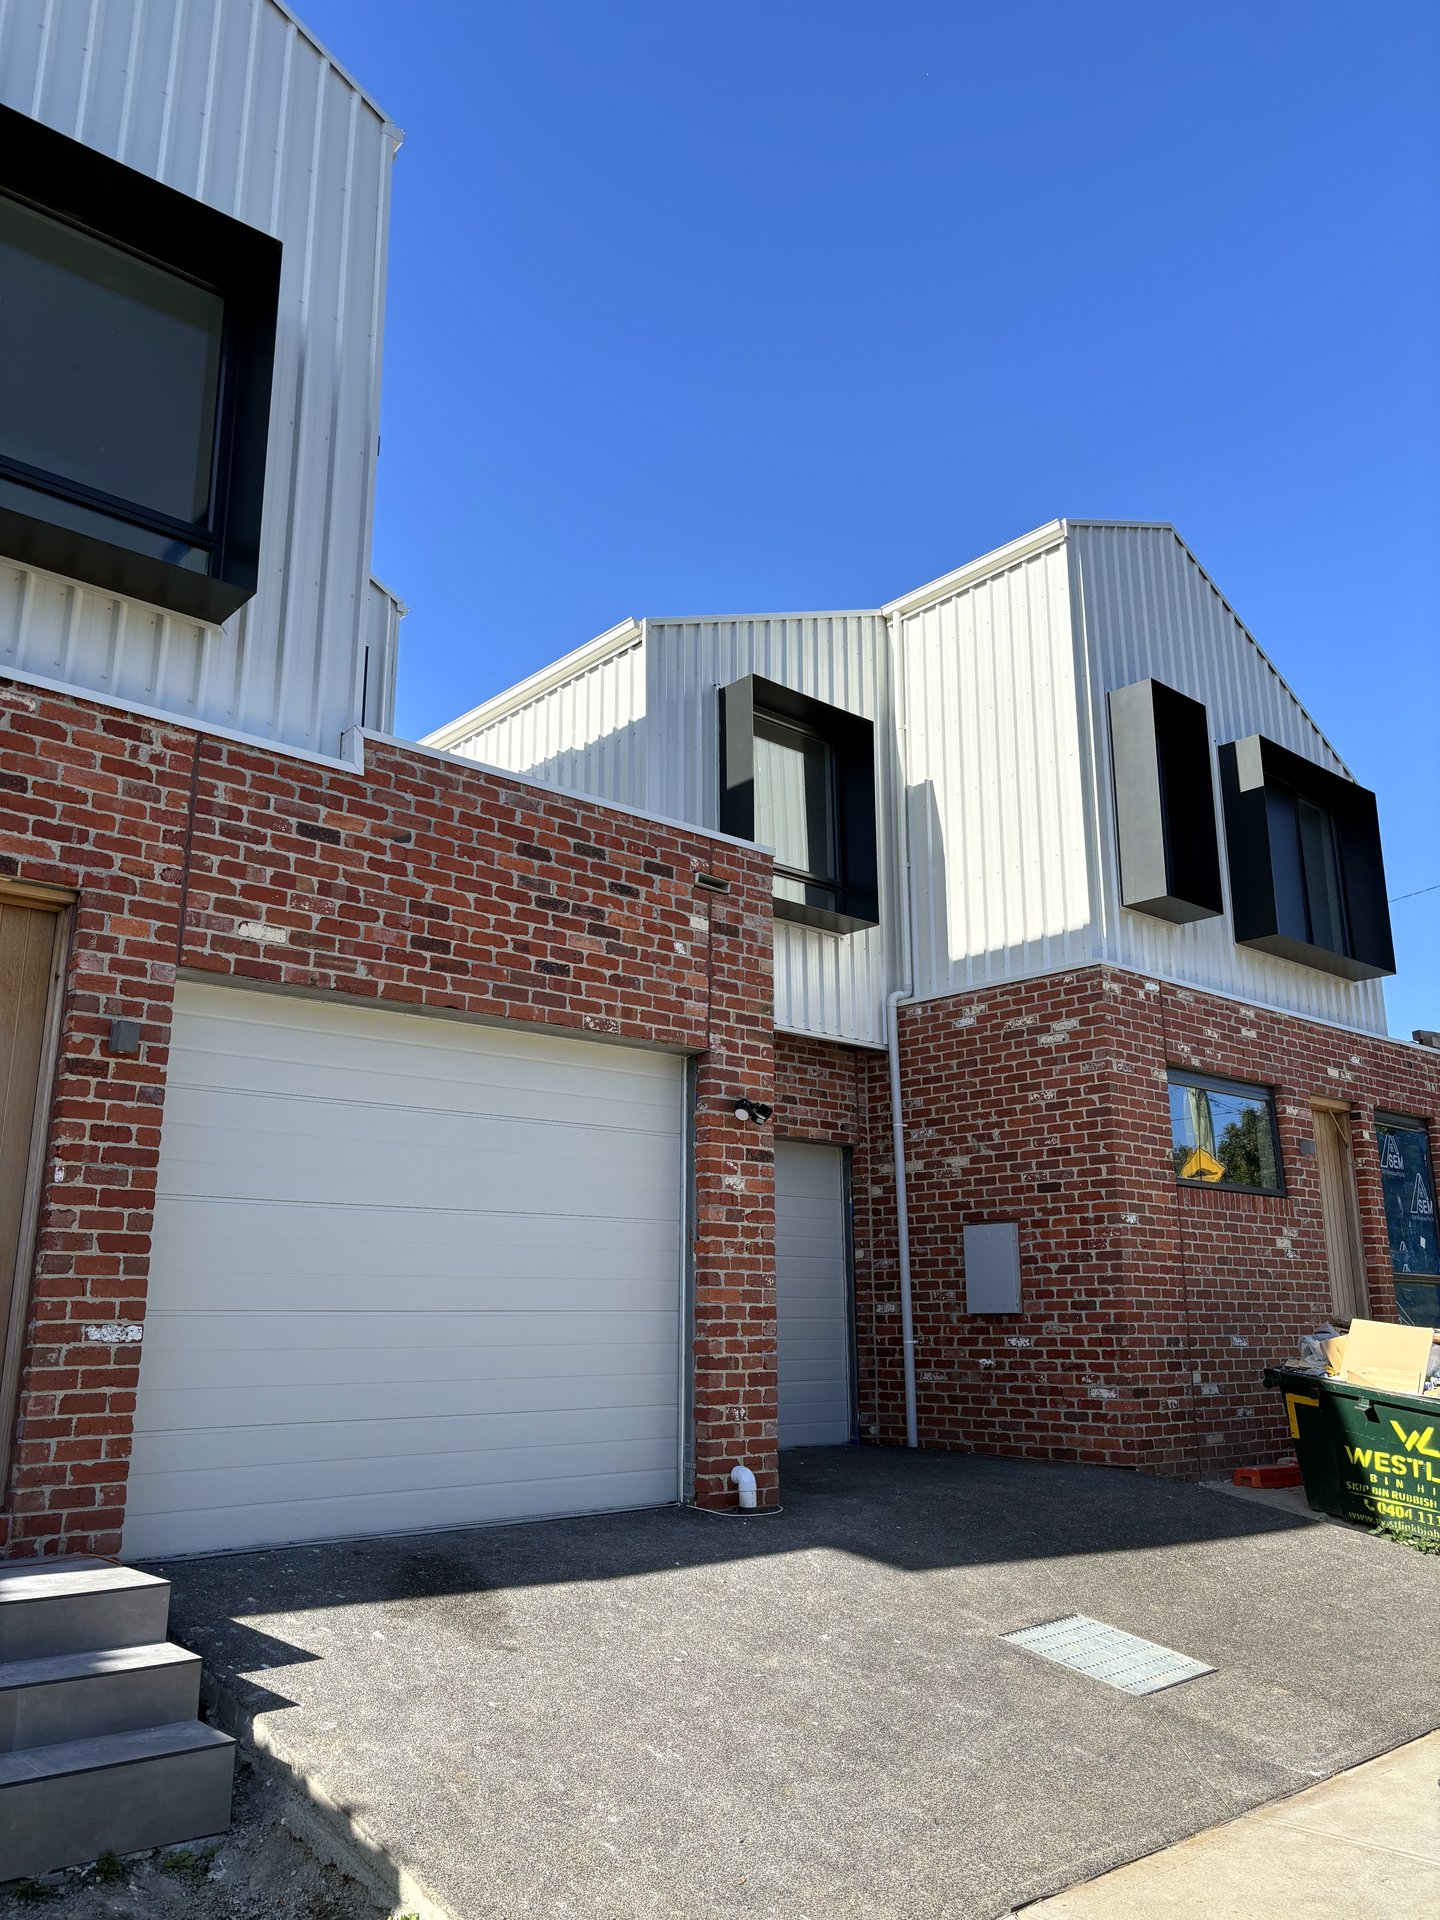
Trim deck cladding
Trim deck profile cladding on a Church St, Brunswick commercial frontage. Custom-folded reveals, clean panel joints, low cost, big visual hit.
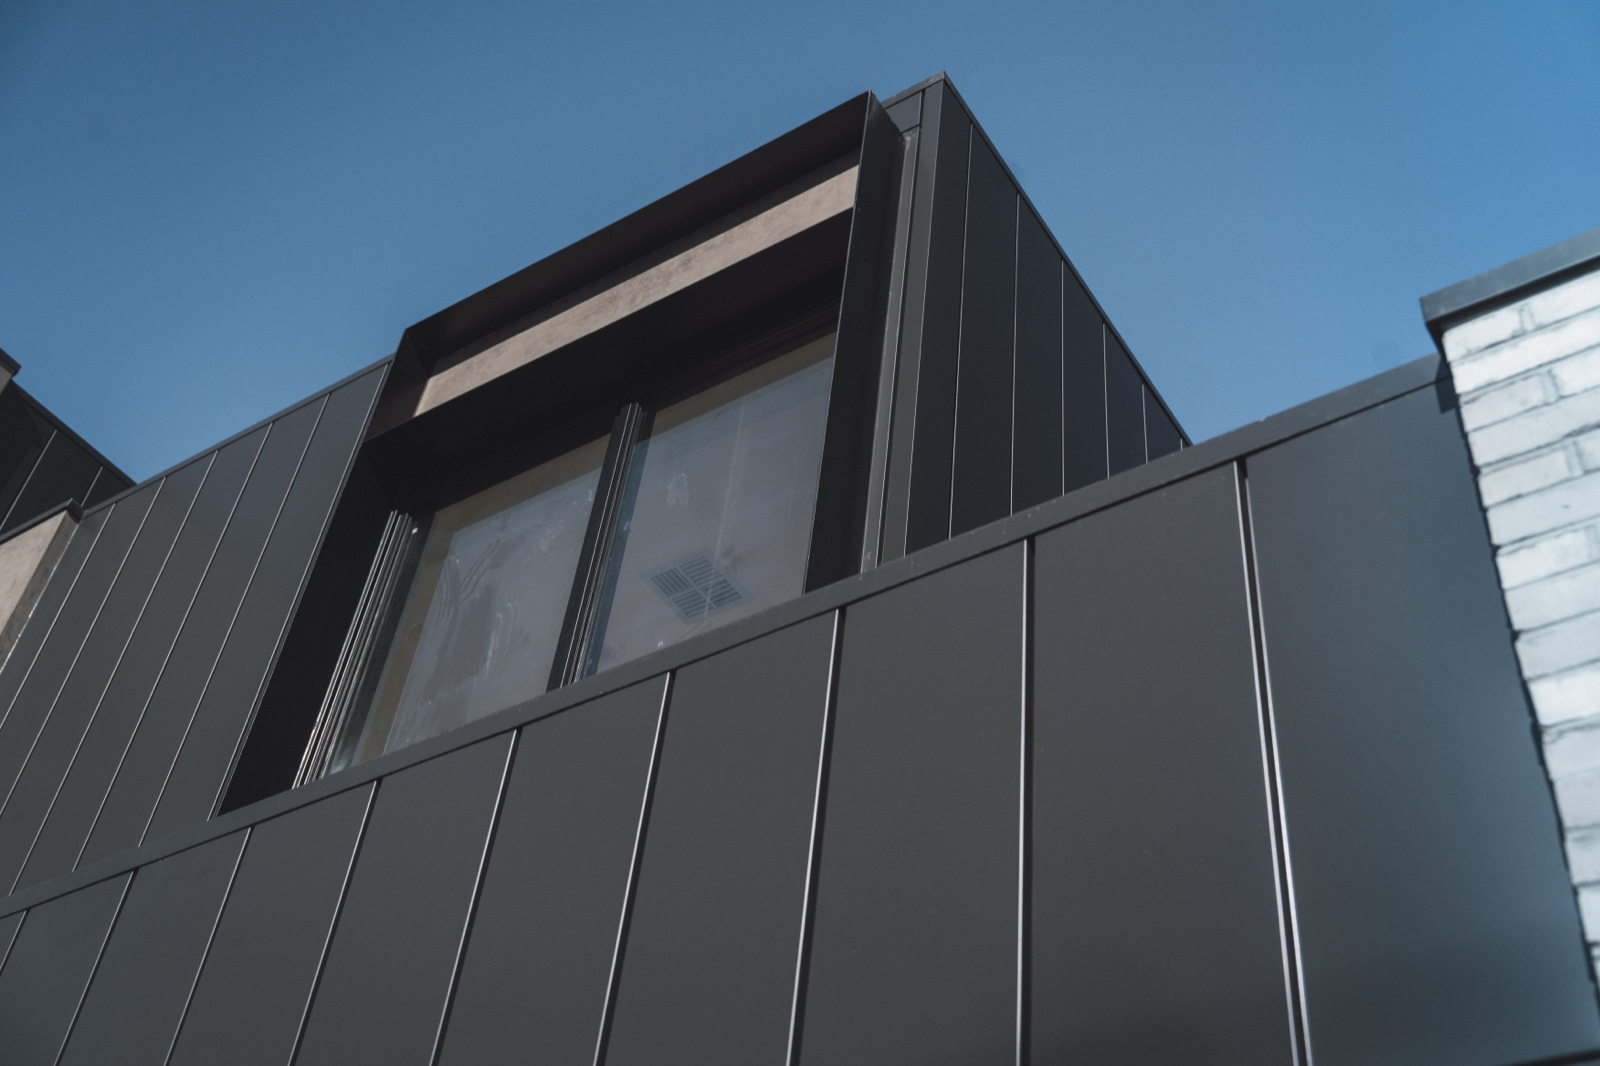
Residential cladding
Architect-spec cladding on a Pascoe Vale build. Vertical seams, dark finish, custom flashings.
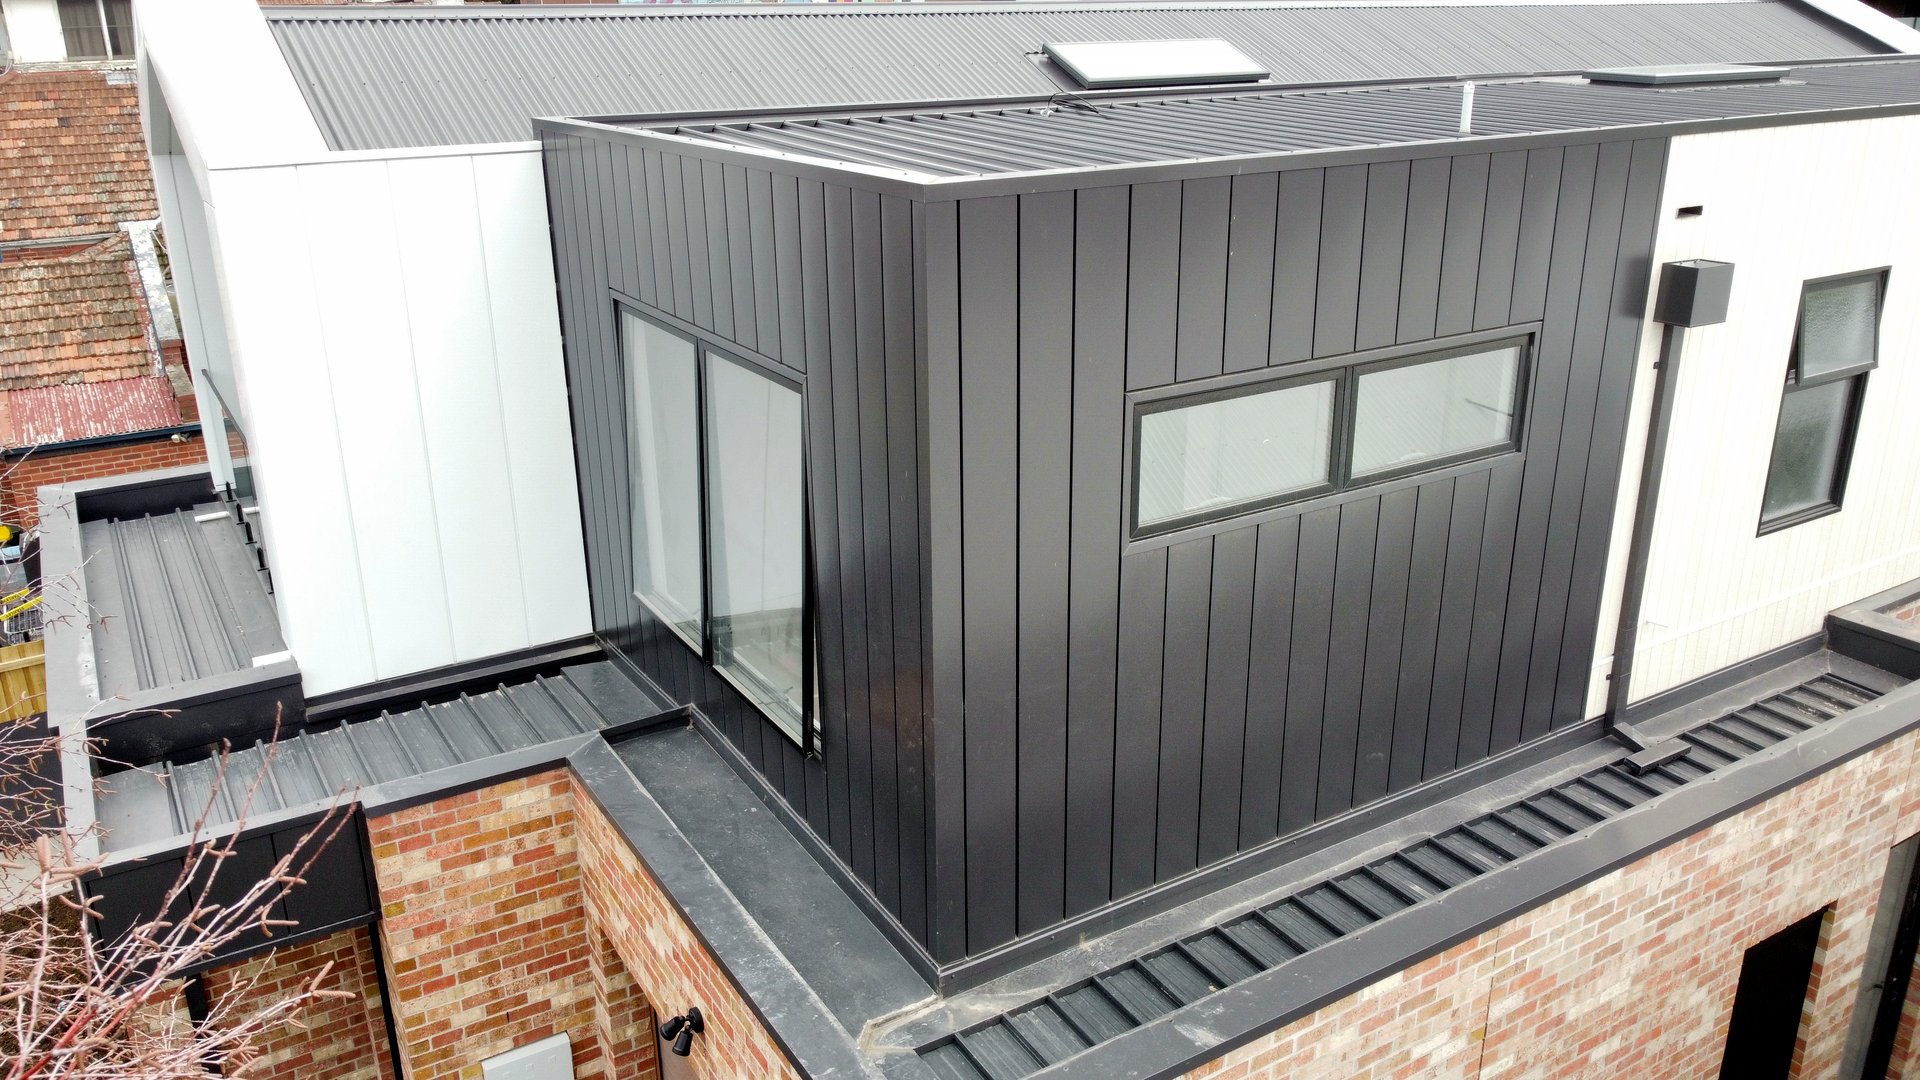
Interlocking panel
Architectural interlocking panel cladding on a commercial facility. Concealed fixings, tight panel joints, clean shadow lines.
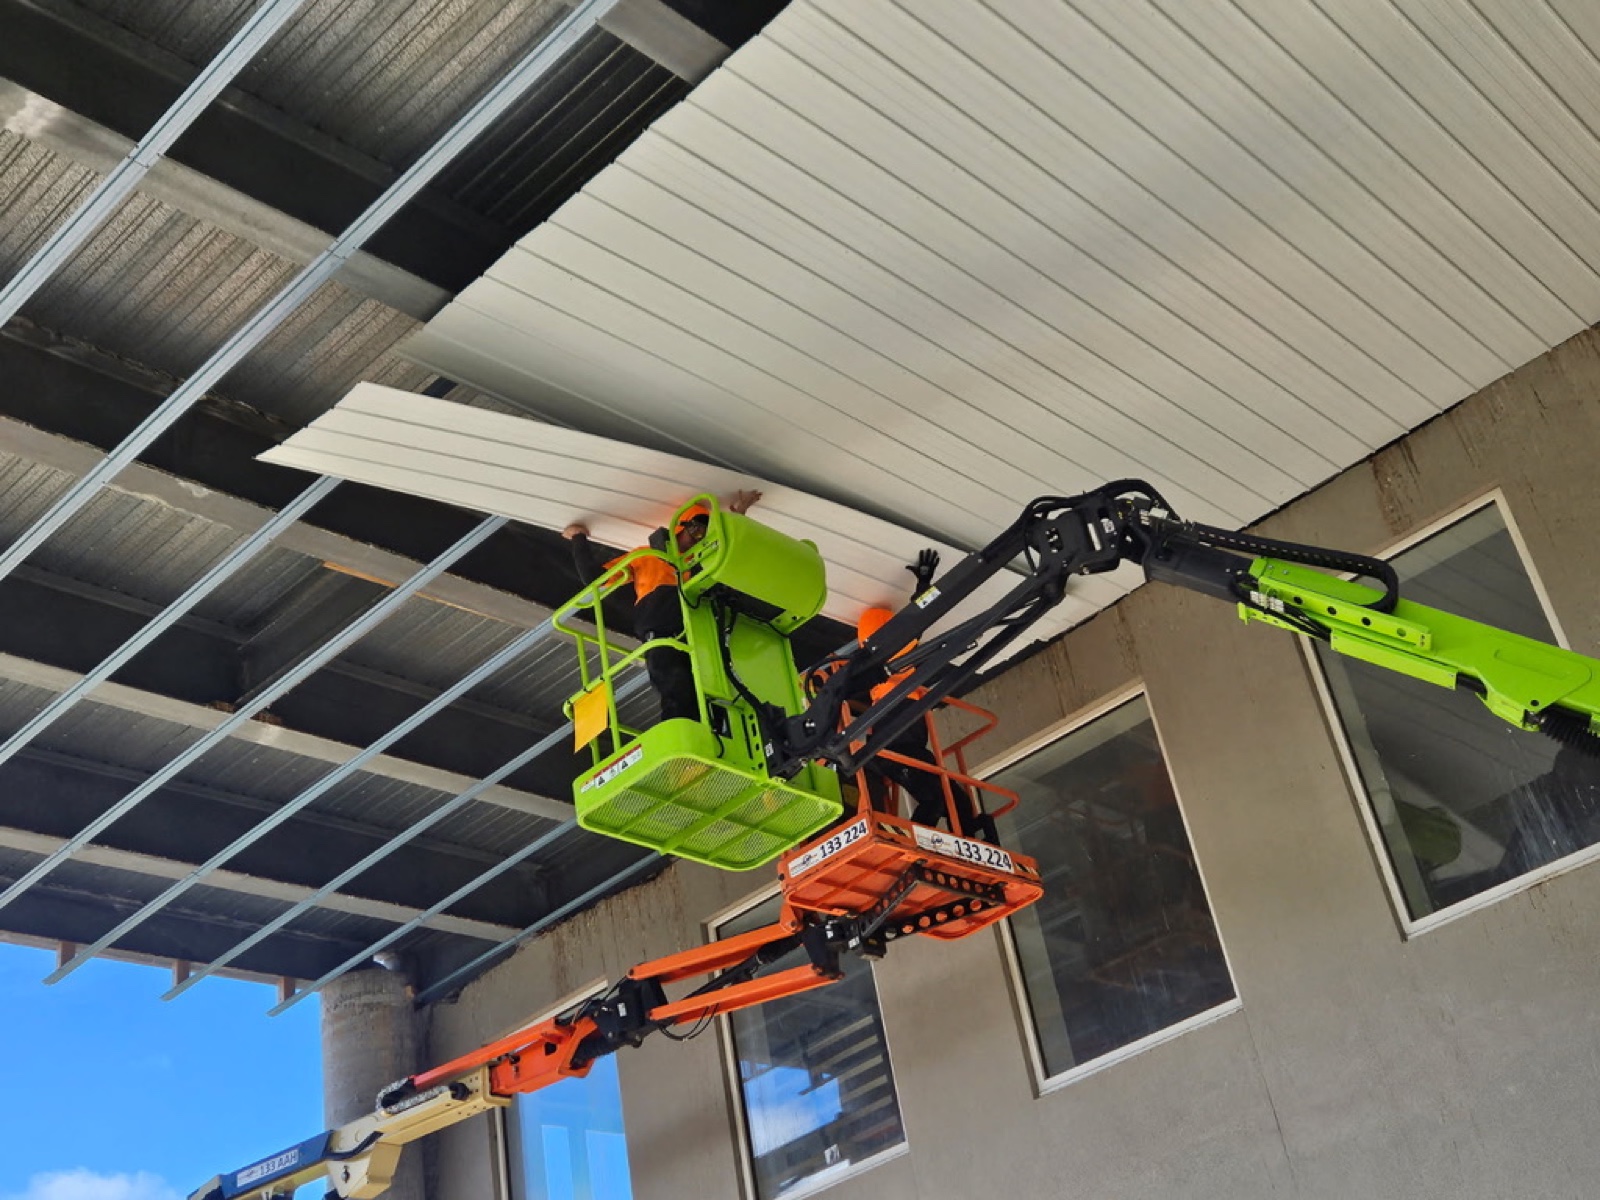
Specialty, ceiling cladding
Ceiling cladding over a pool area. 8-metre span, clean panel joints, no exposed fixings overhead.
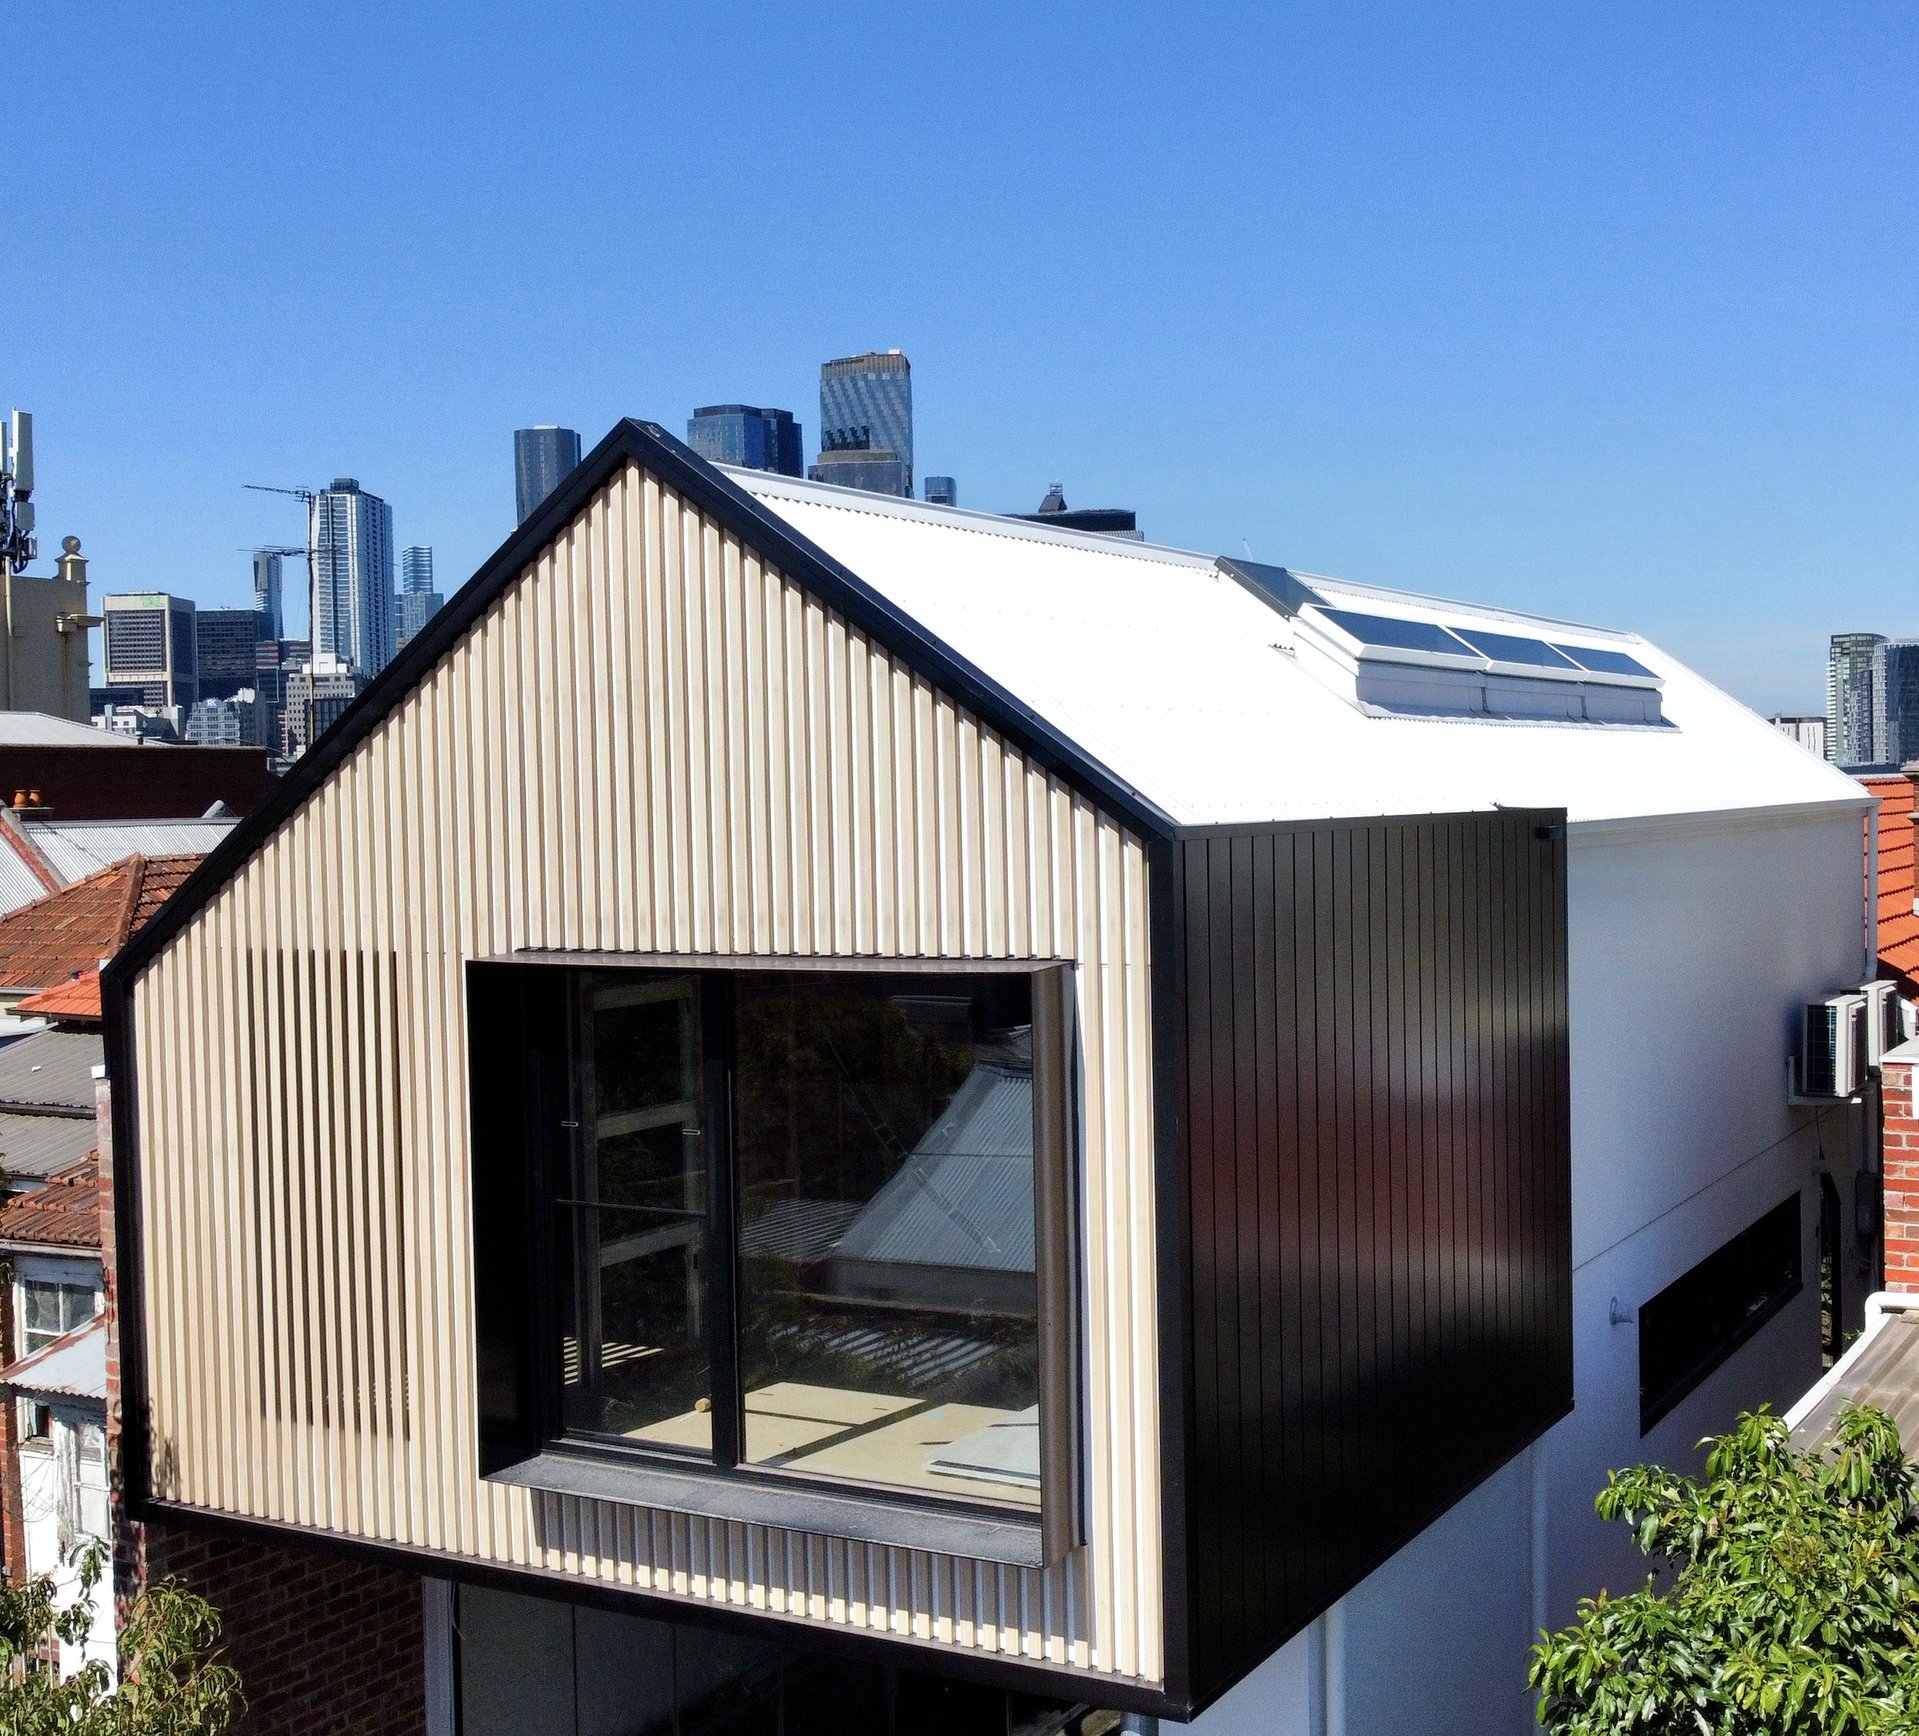
Multi-residential
Multi-unit cladding and re-roof package in North Melbourne. Worked in with the body corporate.
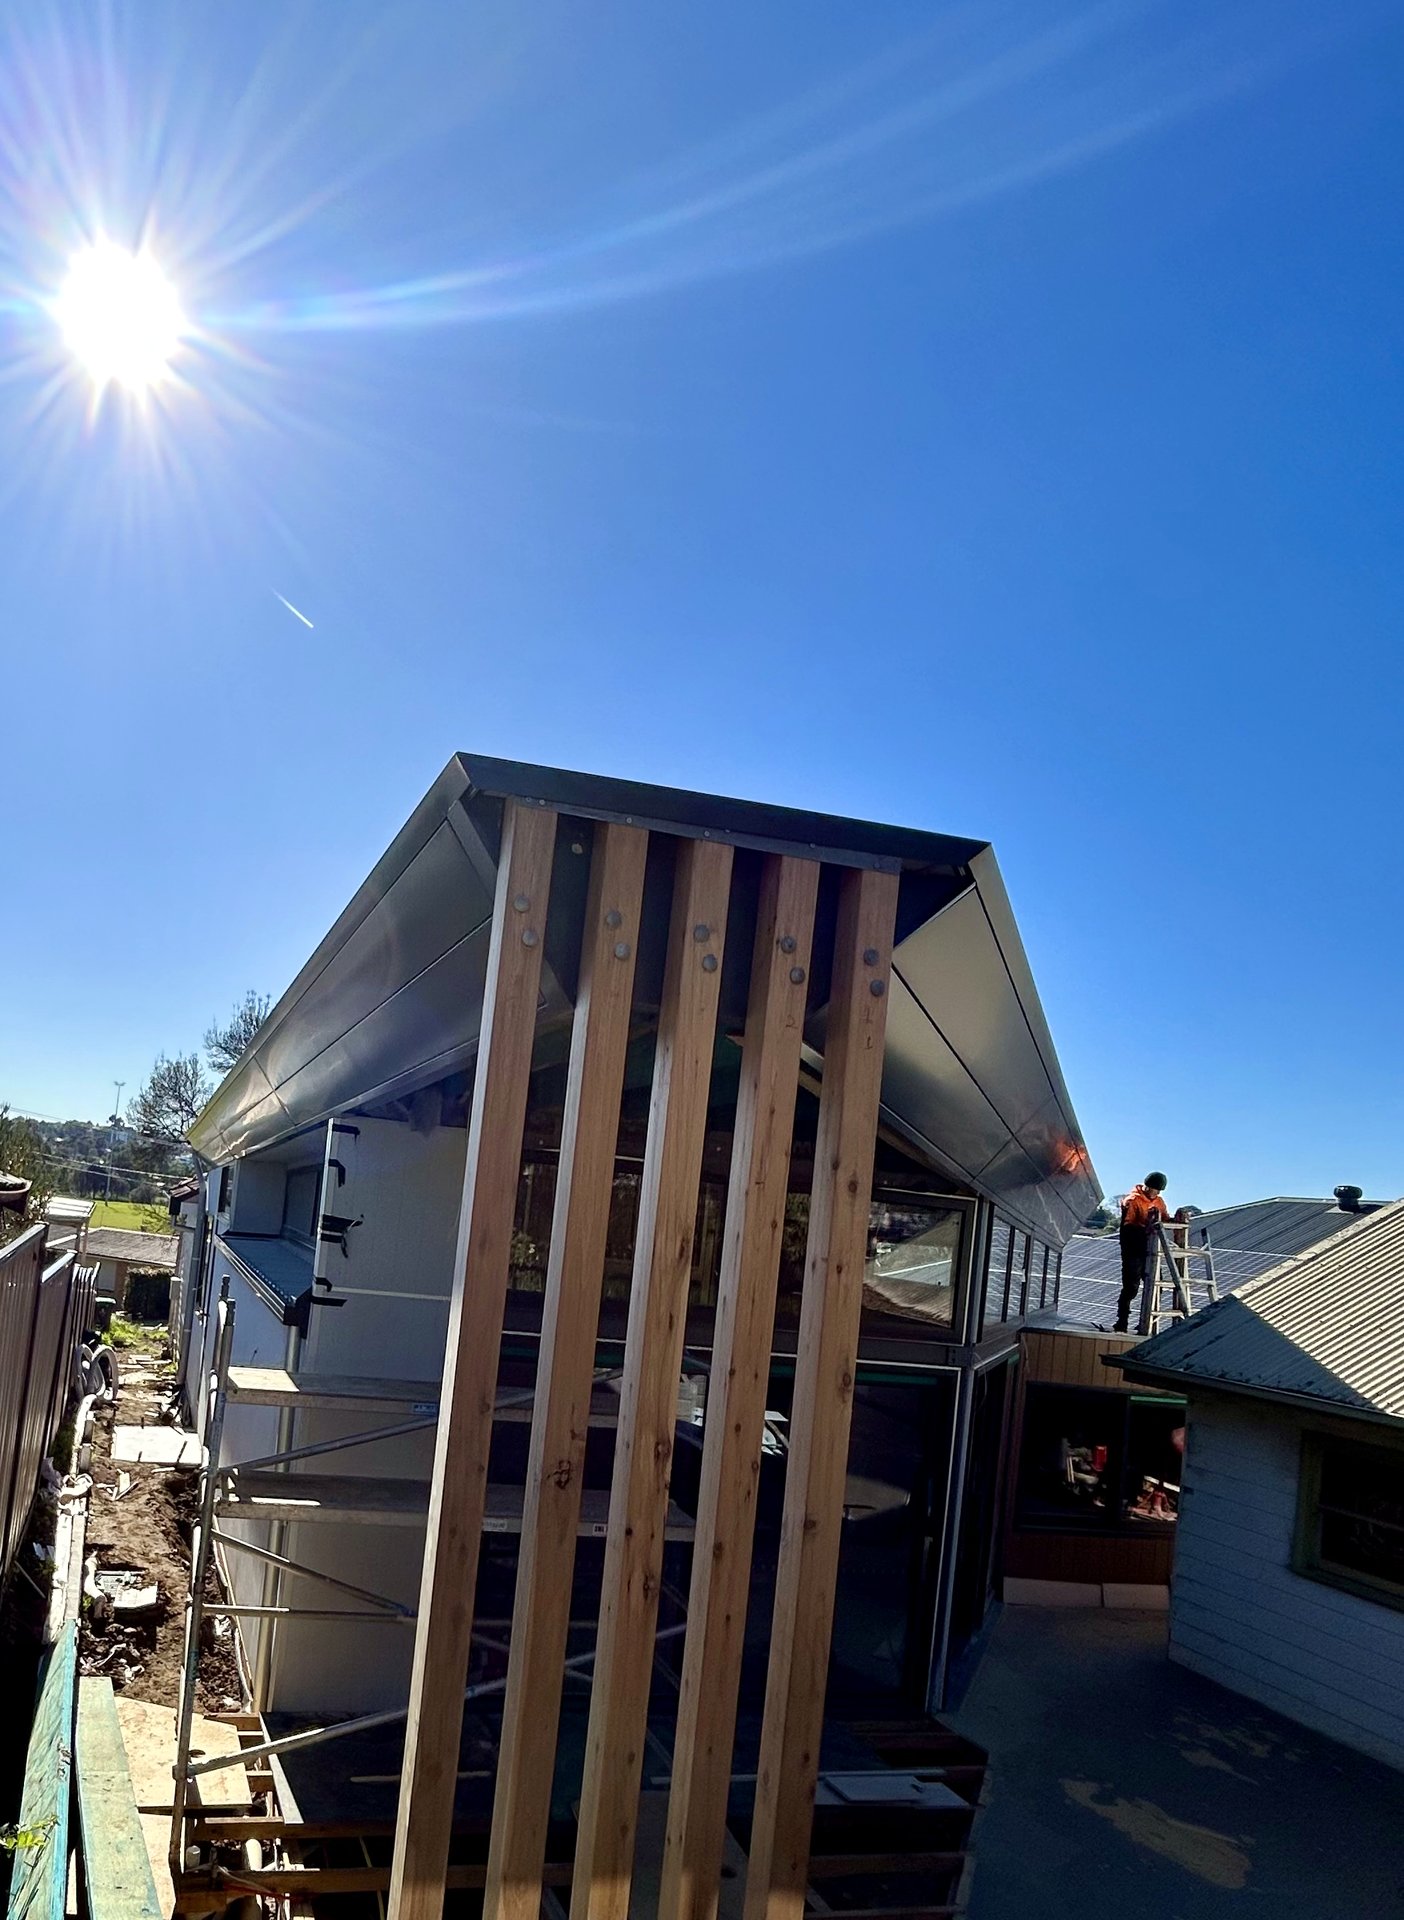
Architectural detail
Interlocking panel used as fascia on a 50-degree pitch. Architect detail, custom-folded, dead straight.
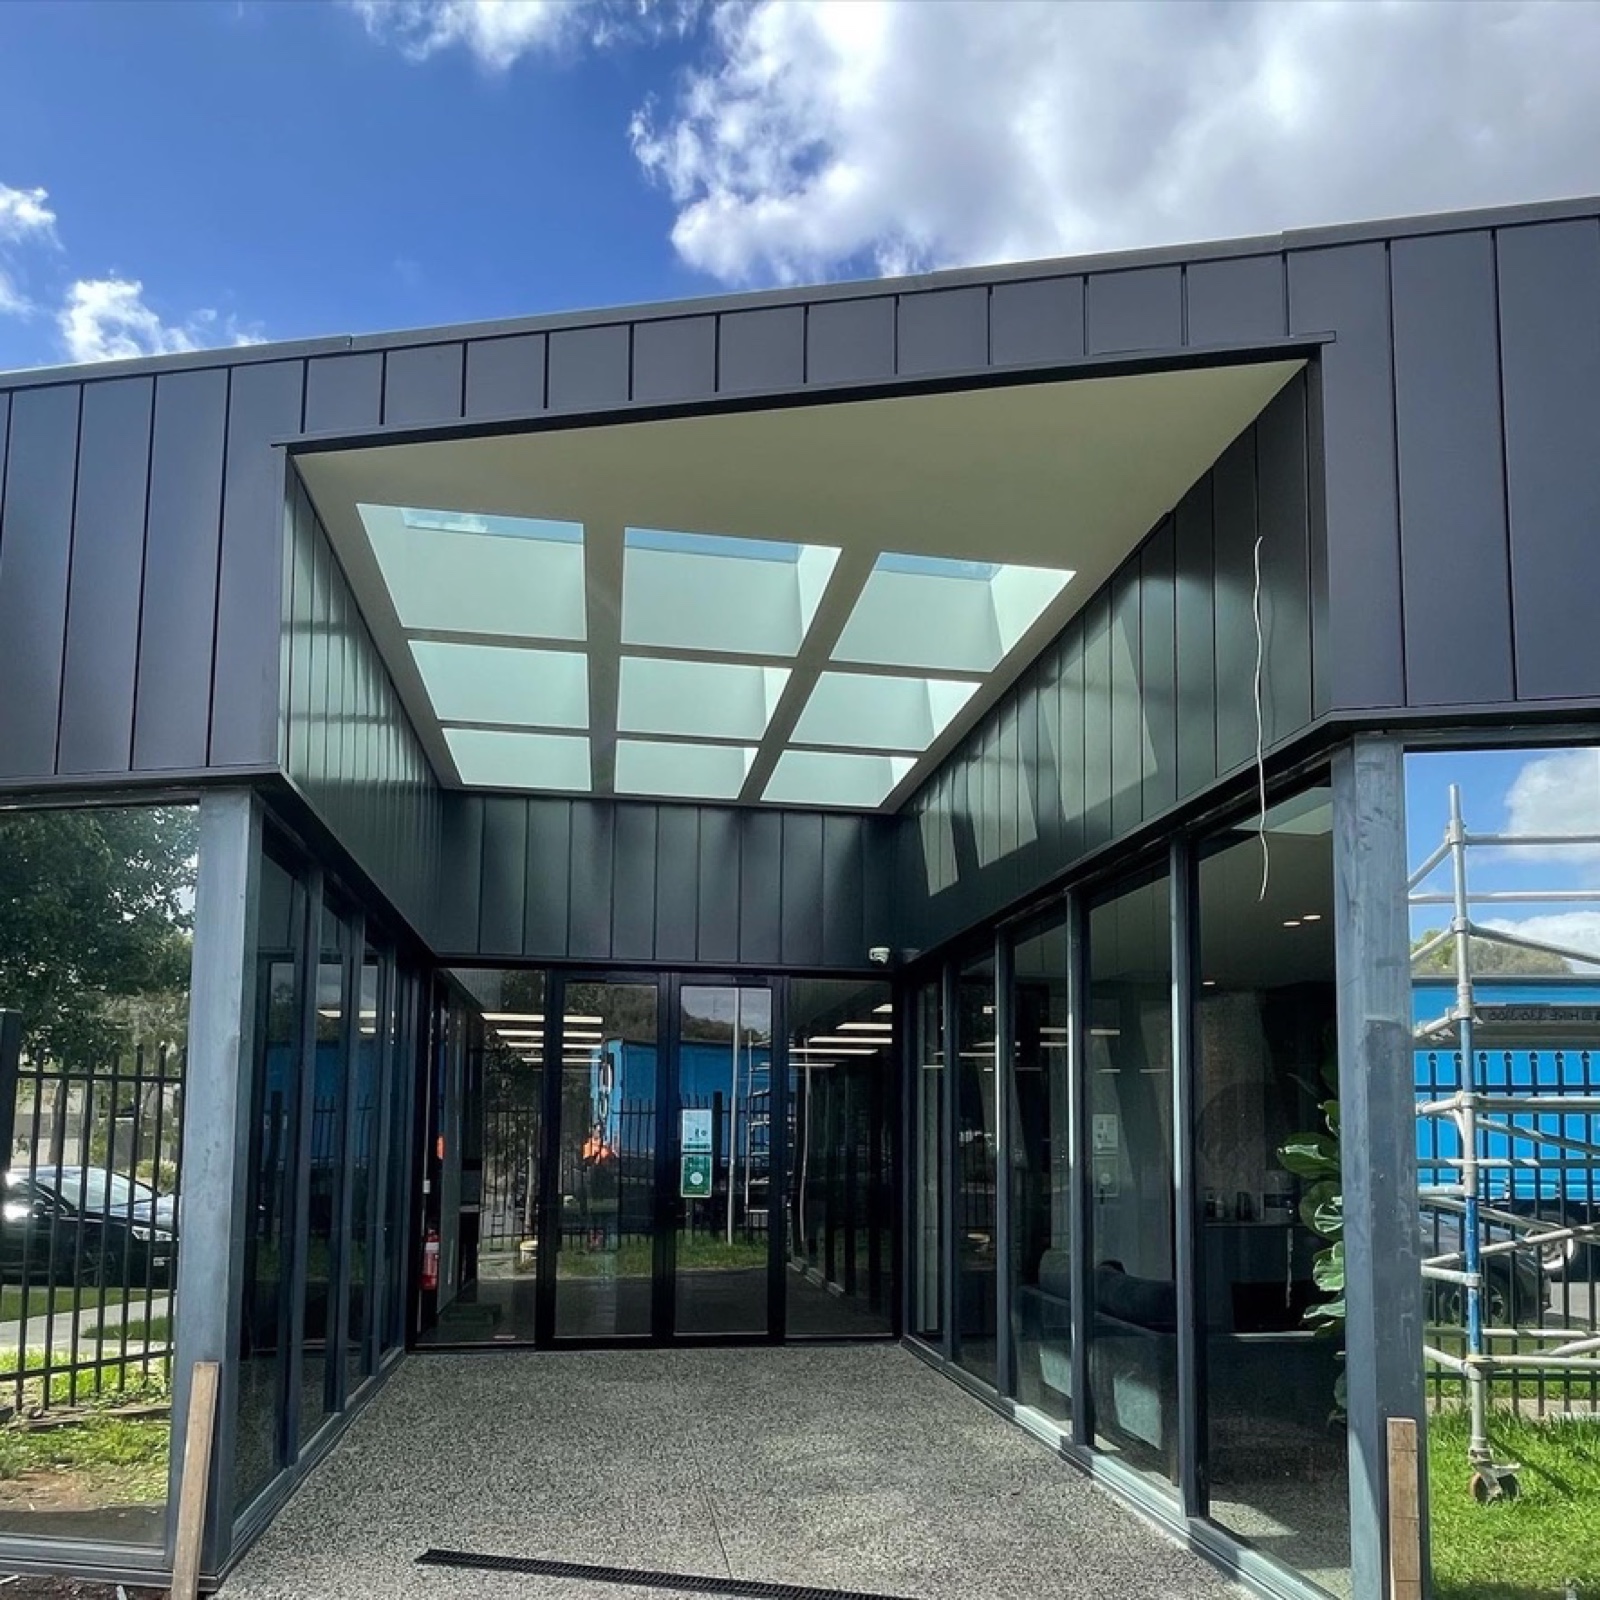
Commercial, animal facility
Cladding package for Pet Traveller. Full facade refresh on an operating commercial pet-transport facility.
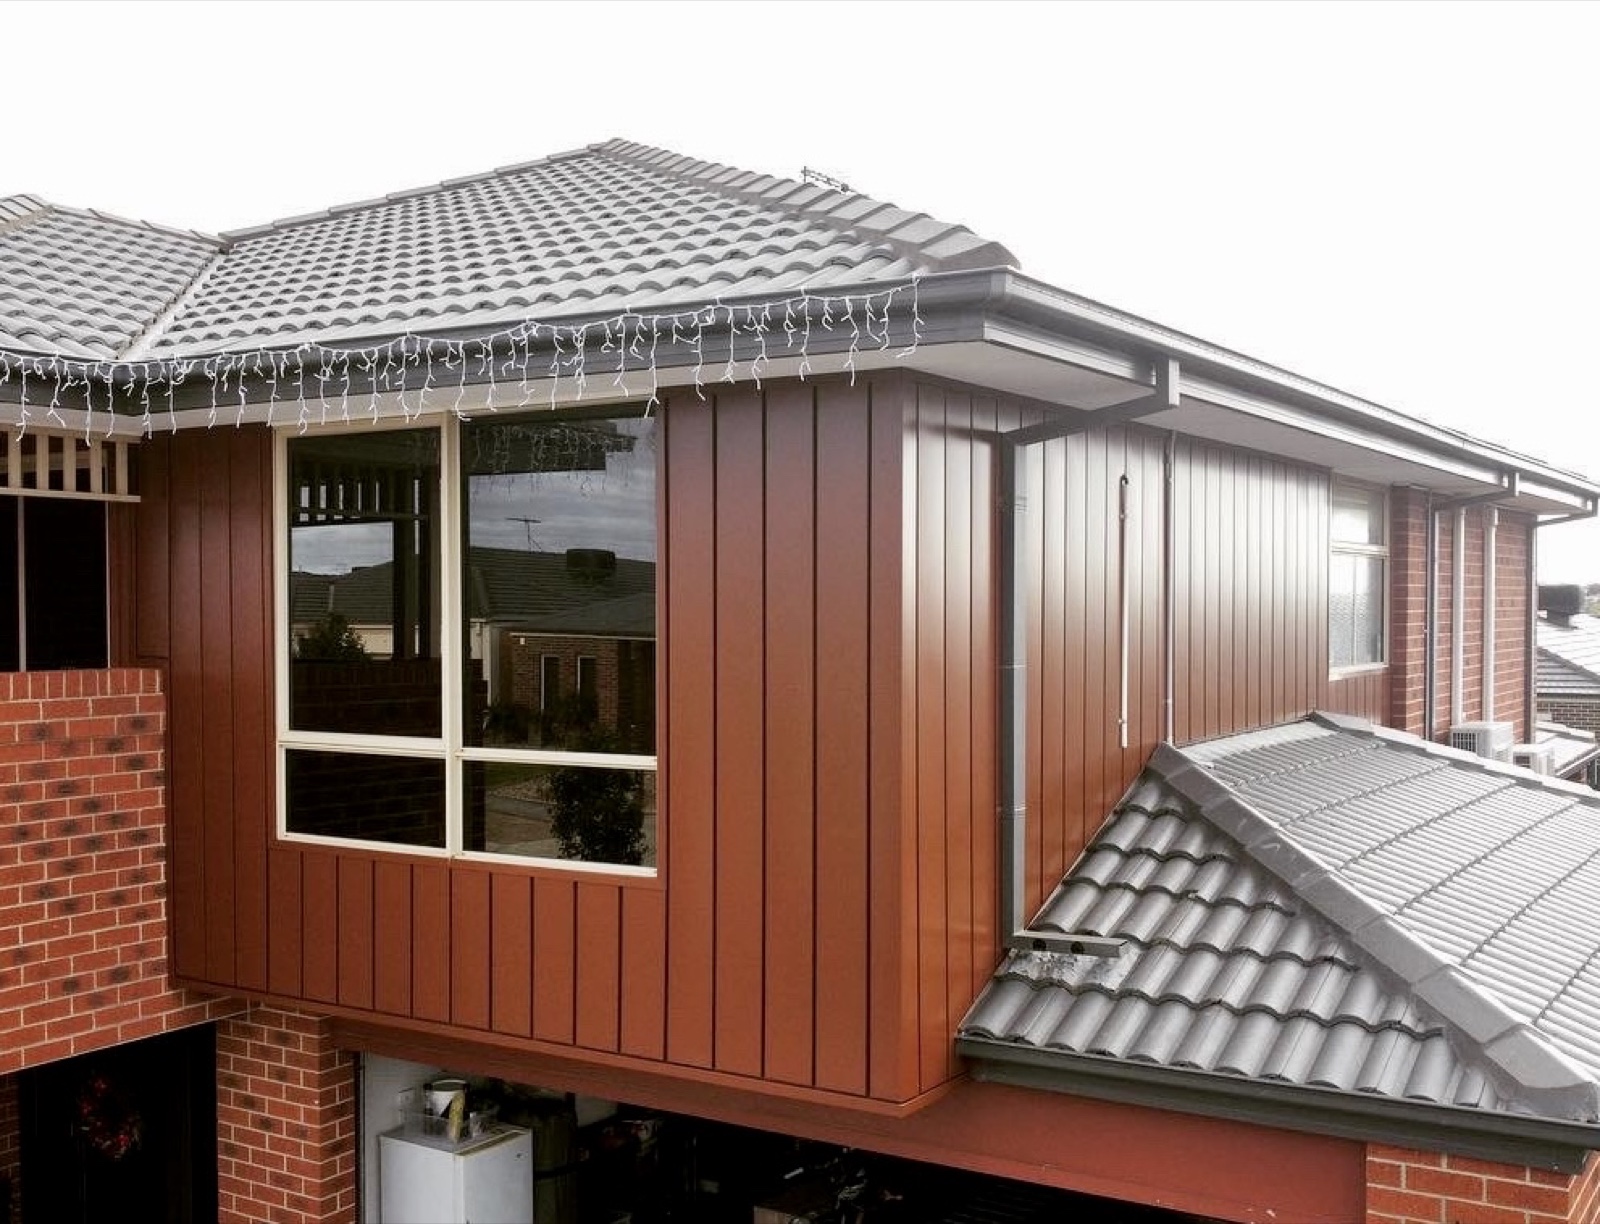
Recladding
New cladding installed straight over the existing cladding. No full strip, minimal disruption, fresh finish over the old structure.
Concealed-fix vertical panels. Clean, architect-spec lines for commercial and high-end residential.
100–150mm Bondor and equivalent. Cool-room and food-grade jobs. Temperature-stable walls and roofs.
Vertical batten profiles for architectural facades. Custom colours, custom widths.
Heritage-look profiles for cafes, restaurants and renovation extensions.
Compliant aluminium composite panel systems. Fully BAL-rated where required.
Hand-rolled curved sections and one-off architect details, folded in our workshop.
What cladding customers say
Real Melbourne cladding projects, real customers. Read the lot on Google.
100+ five-star Google reviews
Architects, builders, commercial clients. Read the lot on Google.
Read our Google reviews →Send us the drawings. We'll come back with a quote pack, profile recommendations and a lead-time.